Photos & Tour

Photos

More
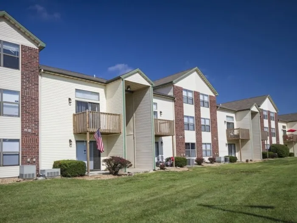
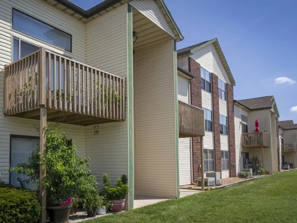
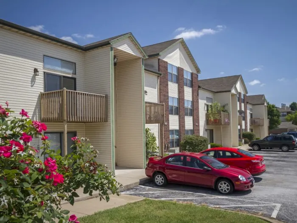
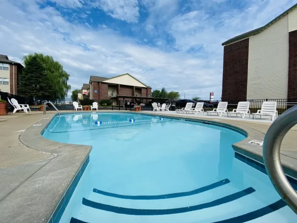
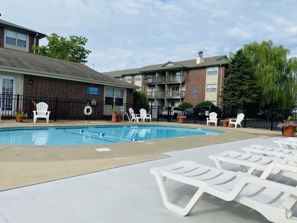
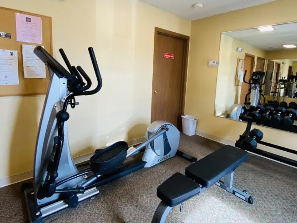
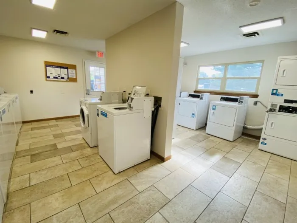
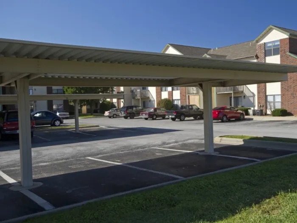
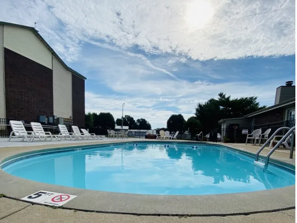
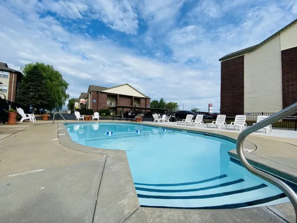
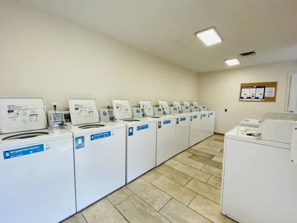
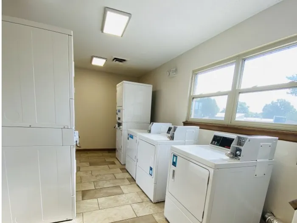
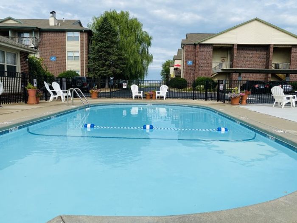
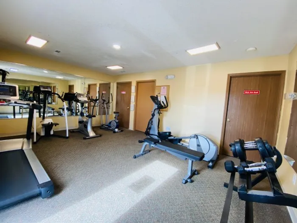
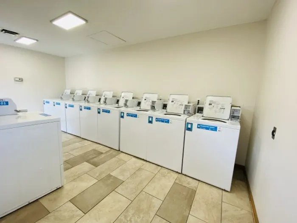
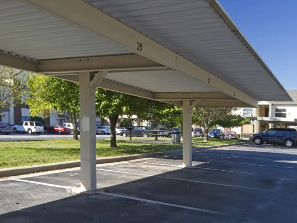
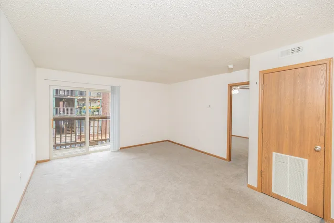
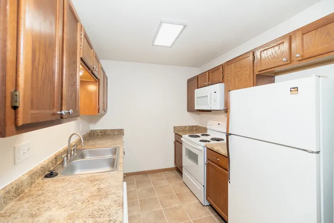
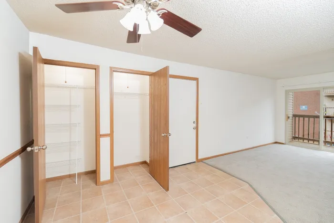
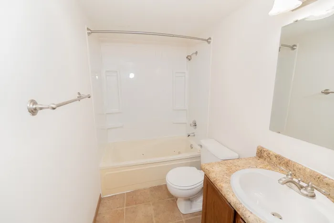
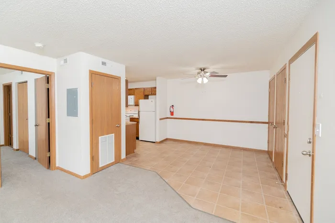
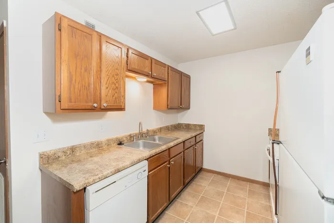
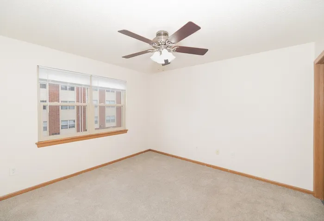
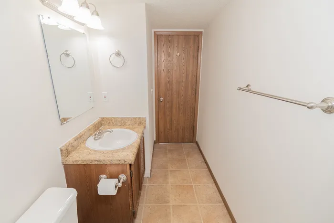
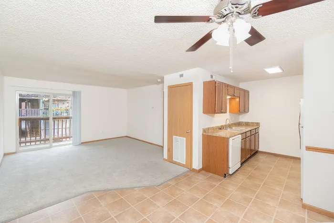
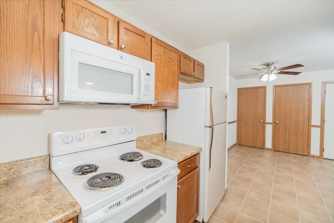
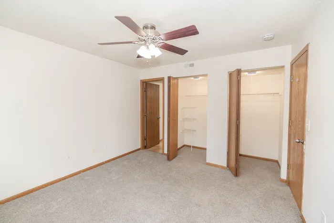
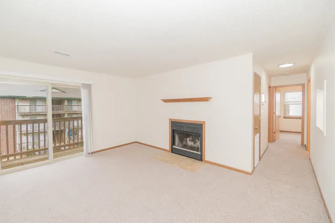
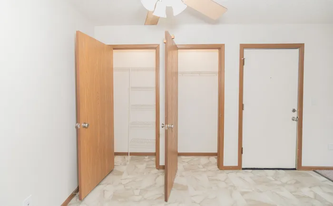
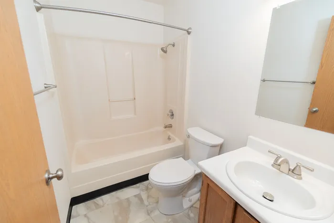
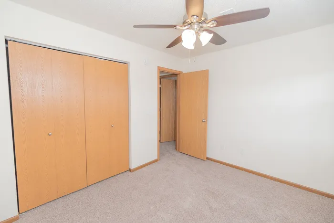
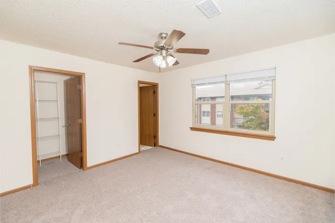
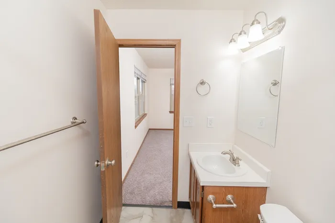
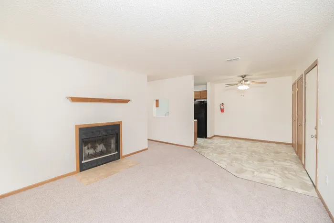
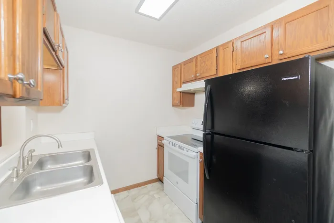
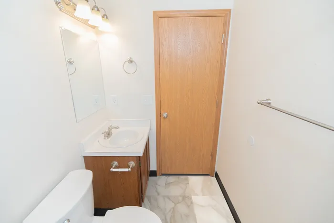
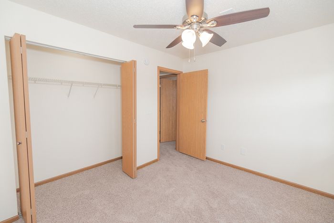
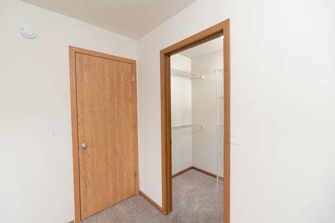
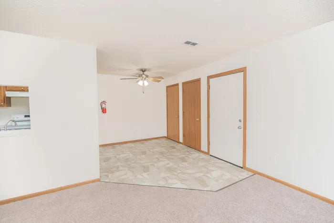
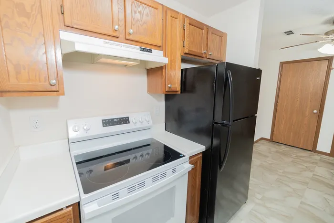
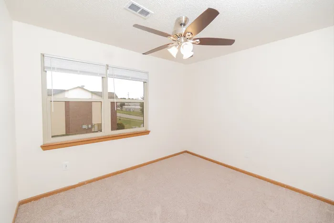
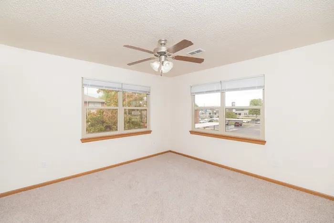
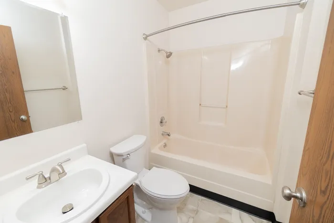
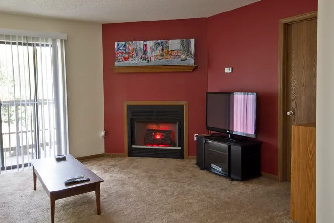
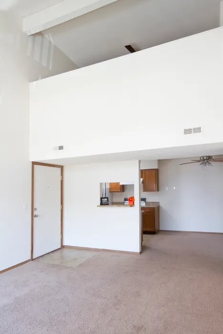
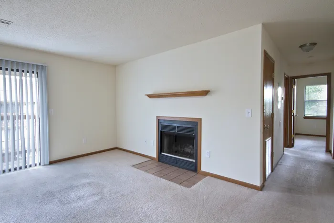
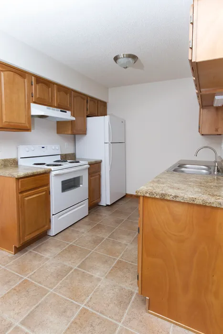
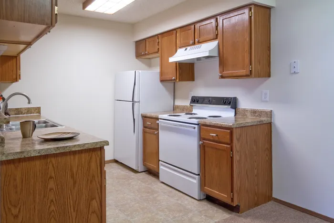
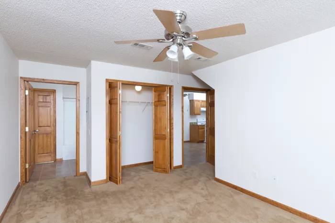
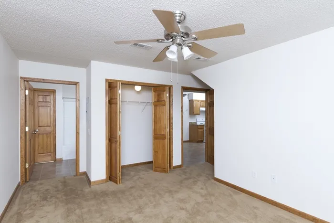
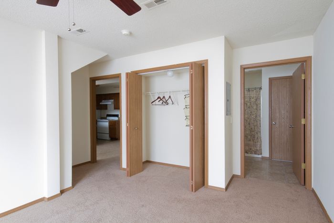
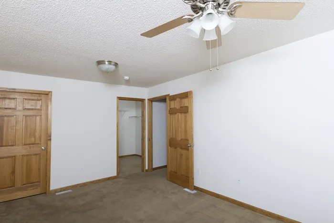
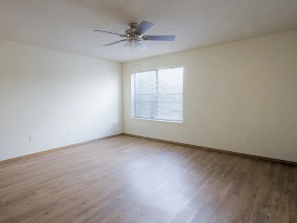
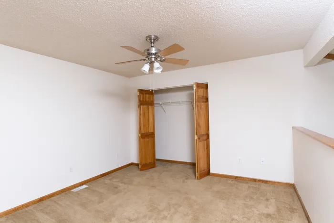
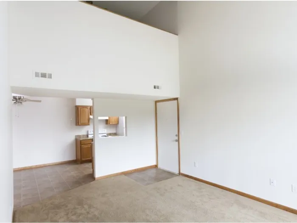
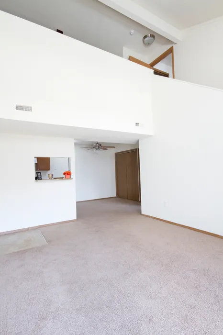
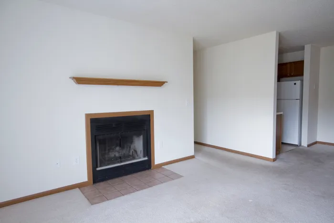
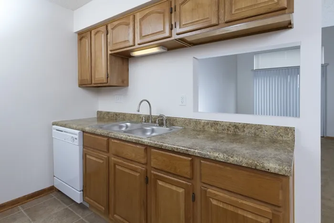
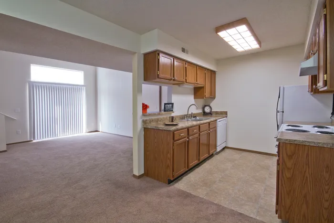
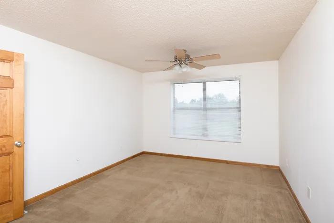
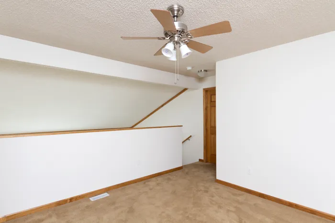
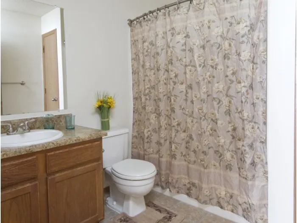
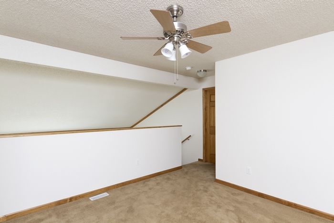
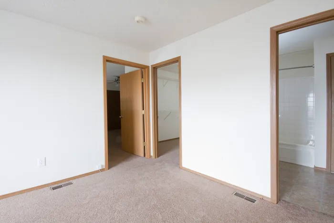
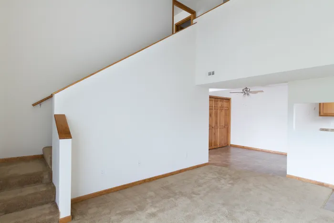
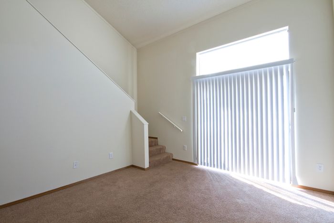
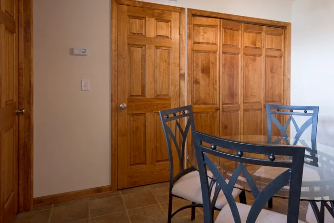
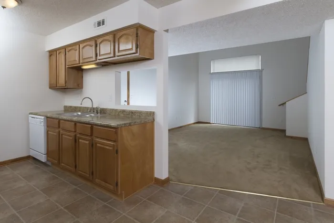
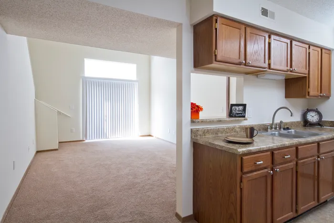
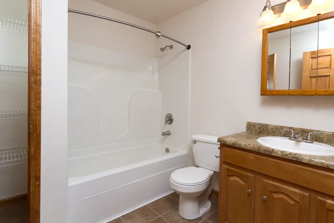
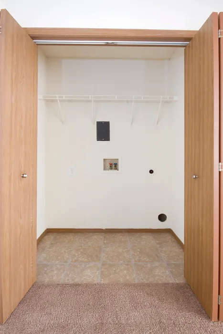
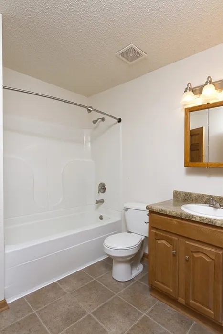
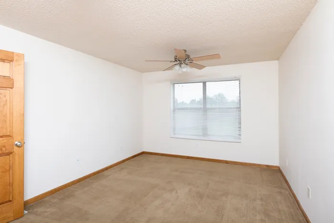
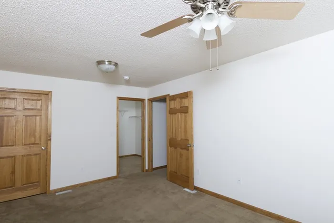
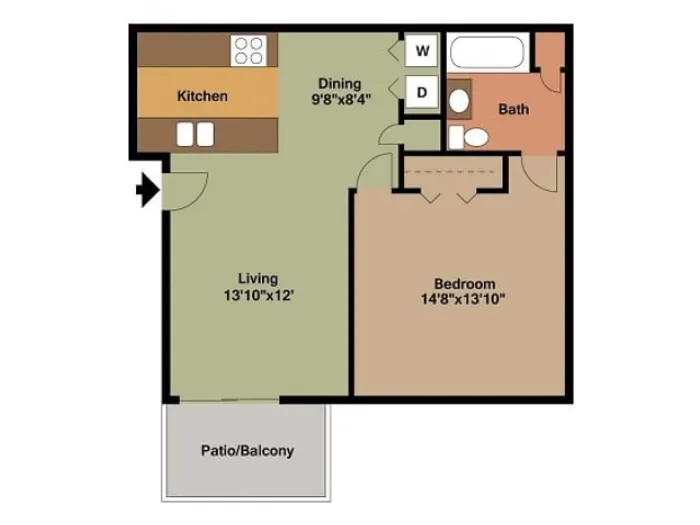
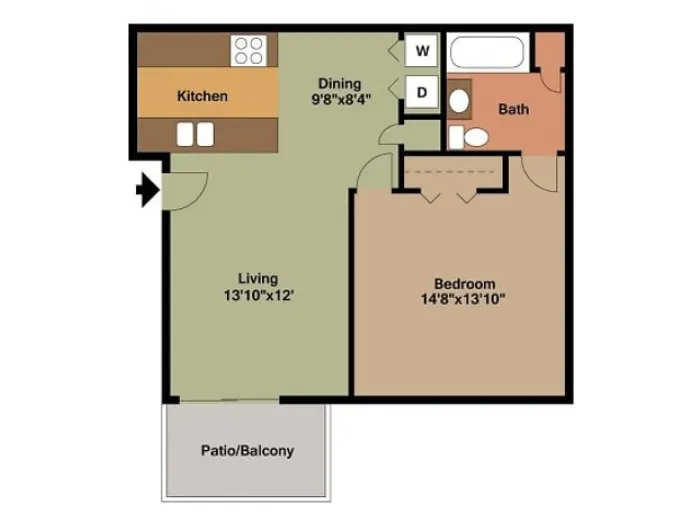
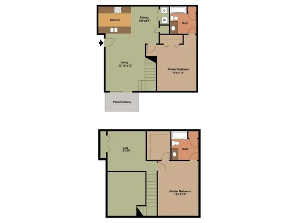
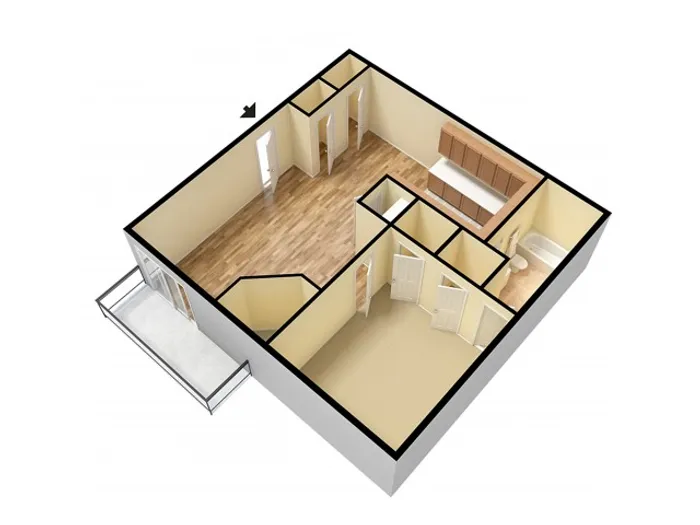
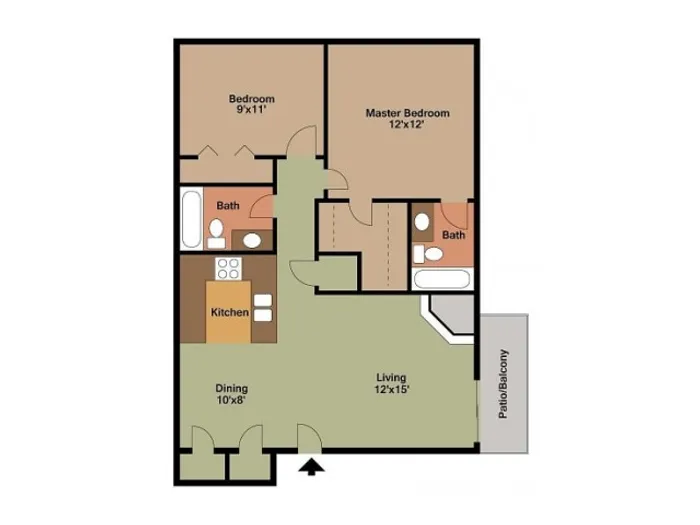
Three-story apartment buildings with beige siding and red brick accents, private balconies, and large windows, set against a bright blue sky with a wide, well-maintained green lawn in front.Side angle of the apartment building featuring beige siding, brick accents, and private balconies—some with potted plants—overlooking a green lawn.Exterior view showing the apartments’ architecture and on-site parking area with red cars, framed by blooming rose bushes and a bright blue sky. Large oval pool with gentle reflections of the sky, encircled by white lounge chairs and shaded trees, creating a calm atmosphere.Large oval pool with gentle reflections of the sky, encircled by white lounge chairs and shaded trees, creating a calm atmosphere.Clear pool water with a roped-off swim section, white patio chairs, and apartments lining the background on a partly cloudy day.Outdoor swimming pool surrounded by white lounge chairs and brick apartment buildings, offering a relaxing amenity space for residents.Large outdoor pool with a curved edge, surrounded by white lounge chairs and apartment buildings, under a partly cloudy sky.Fully equipped gym room with treadmills, elliptical machines, and weights, set on carpeted floors with wall mirrors and natural lighting.Smaller workout area within the fitness center featuring a bench press station, elliptical, and wall-mounted mirror for functional training.View of the laundry room showing multiple washers and an open floor plan, designed for easy access and efficient use.Spacious laundry room featuring a long row of white commercial-grade washers under bright ceiling lights.Clean laundry facility with washers and dryers spaced along tile floors, natural light streaming through large windows.Functional laundry space with stacked dryers and cabinets for storage, illuminated by daylight from a nearby window.Well-maintained carport structure providing protected parking for residents, surrounded by mature trees and nearby apartments.Multiple shaded parking spots available beneath a large covered carport, with apartment buildings in the background. Cozy living space with a corner fireplace set against a deep red accent wall, carpet flooring, mounted artwork, and a TV setup near a sliding glass door.Empty room with high ceiling and white walls. A small kitchen area with wooden cabinets is visible. The space is minimalistic and bright.Spacious main living area featuring vaulted ceilings, neutral walls, and access to a lofted second level with wooden trim accents.Open layout with carpeted flooring, ceiling fan, kitchen passthrough window, and tall white walls leading to a second floor.A spacious, empty room with white walls and beige carpet. An open kitchen with visible bar counter is on the left, creating a clean, minimalist feel.Bright living space with high ceilings, vertical blinds covering a sliding glass door, and carpeted stairs leading to an upper level.Empty living room with neutral walls and carpet, featuring a simple, unused fireplace with a wooden mantle. The space feels bright and minimalist.Empty room with white walls, featuring a black fireplace and wooden mantel. Beige carpet covers the floor, creating a neutral, calm atmosphere.Dining area featuring metal-frame chairs with padded seats, tile flooring, and a wall of natural wood closet doors offering additional storage.A kitchen featuring white appliances, including a gas stove, microwave oven, refrigerator, and sink. The cabinetry is also white, with countertops and a floor adding to the homey atmosphere of the room.Functional kitchen with natural wood cabinets, granite-look countertops, a double sink, dishwasher, and a passthrough window into the living area.Open-concept kitchen with wood cabinetry and granite-look countertops, connected to a carpeted living space with sliding patio doors.Traditional kitchen design featuring oak cabinets, white stove, and refrigerator, along with stone-look countertops and vinyl flooring.U-shaped kitchen with ample cabinet space opens to a carpeted dining and living area, offering an open-concept feel.Open floor plan connecting the kitchen to a carpeted living area with natural light pouring in through vertical blinds and access to a private balcony.Empty room with beige carpet, white walls, and a ceiling fan with wooden blades. Two open wooden doors lead to a closet and another room, creating a spacious feel.Unfurnished bedroom with neutral carpet, white walls, large window for natural light, and a ceiling fan for comfort.Clean and simple bathroom with a white shower/tub combo, wood vanity, granite-style countertop, toilet, and a framed mirror with lighting.Spacious bedroom featuring two open closets with bi-fold wooden doors, ceiling fan, and view into an adjacent kitchen and hallway.A small, empty room with beige carpet and white walls; a wooden railing lines a staircase. A ceiling fan with wooden blades is centered above.Closet-style laundry area with washer and dryer connections, upper shelf for storage, and louvered doors that close for a clean look.Spacious bedroom with two open closets, ceiling fan, and views into the bathroom and kitchen area.Bathroom featuring a wooden vanity, single-sink countertop, toilet, and shower with a floral curtain and accent décor.Simple and clean bathroom layout with full tub and shower combo, wood vanity, granite-look countertop, and a mounted mirror with light fixture.Carpeted bedroom with white walls, flush lighting, and a ceiling fan, with visible closet and entry into hallway.Upper-level loft area with partial wall overlooking the living room, complete with neutral carpet and ceiling fan for airflow.Empty bedroom with a large window letting in natural light, ceiling fan, and beige carpet—ideal for flexible bedroom setups.Bright, unfurnished bedroom with wood-look flooring, white walls, a large window, and a ceiling fan for year-round comfort.Neutral-toned room showing open doorway access to additional rooms and closets, featuring consistent trim and baseboards.Standard bedroom layout with neutral carpet, ceiling fan, light fixture, and access to a hallway and closet with wooden doors.Cozy bedroom layout featuring an open closet with double doors and overhead fan, ideal for comfortable living Spacious living room in a 1-bedroom Polo Club apartment with wood-style flooring, neutral walls, and large sliding glass doors allowing natural light to fill the room.Modern kitchen in a Polo Club 1-bedroom apartment featuring stainless steel appliances, granite-style countertops, and wood cabinetry.Kitchen in Polo Club apartments showing granite-style countertops, wood cabinetry, and a view into the dining area with a ceiling fan.Closet with in-unit washer and dryer hookups in a Polo Club apartment, featuring folding doors and a storage shelf.Open concept kitchen and living room in Polo Club apartments with wood-style flooring, granite-style countertops, and a ceiling fan.Spacious bedroom in a Polo Club 1-bedroom apartment featuring plush carpet flooring, a ceiling fan, and a large window for natural light.Bedroom in Polo Club apartments with double-door closets, plush carpeting, and a doorway leading to a private bathroom.Walk-in closet in a Polo Club apartment with built-in wire shelving and direct access to the bathroom and bedroom.Bathroom in Polo Club apartments with a bathtub and shower combo, granite-style countertops, a wide vanity mirror, and built-in shelving.Bathroom in Polo Club apartments featuring updated lighting fixtures, a granite-style vanity, and a spacious shower and tub combo. Floor plan of a one-bedroom apartment at Polo Club featuring a kitchen, dining, and living area, with access to a patio/balcony. Contains a bathroom and laundry area with washer and dryer connectionsFloor plan of a two-story apartment. Top floor: kitchen, bathroom, and living room. Bottom floor: bedroom, bath, and laundry area.Floor plan of a two-bedroom apartment featuring a living room, kitchen, bathroom, and a patio/balcony.Floor plan of a 1 bedroom, 1 bath apartment showing a kitchen, dining, living area, bedroom, bath, and patio/balcony.3D floor plan showing a single-room apartment with parquet flooring, a small bathroom, a kitchenette, and a balcony.